MERRICKS
RESIDENCE
Merricks North, Mornington Peninsula
Completed 2023
MERRICKS
RESIDENCE
Merricks North, Mornington Peninsula
Completed 2023

Attention to detail, commitment to the outcome and loyalty to the entire team involved were at the core of what made the Merricks North project so successful through all stages.
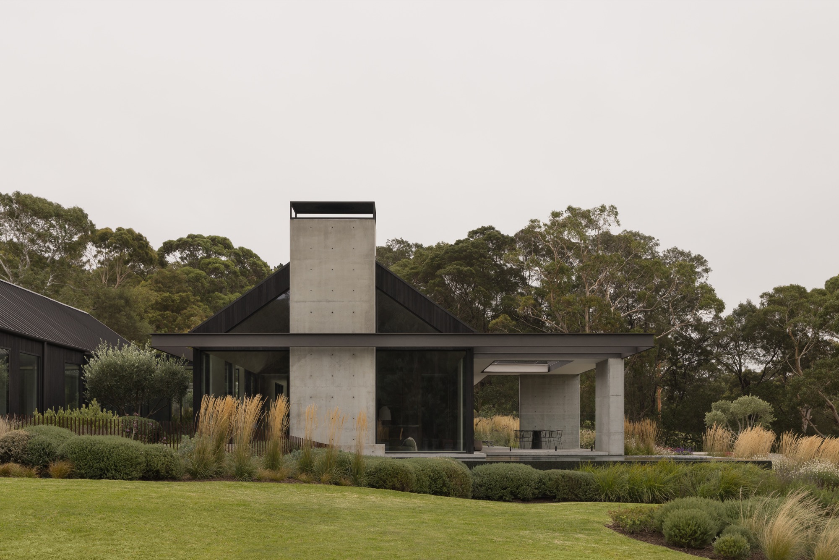
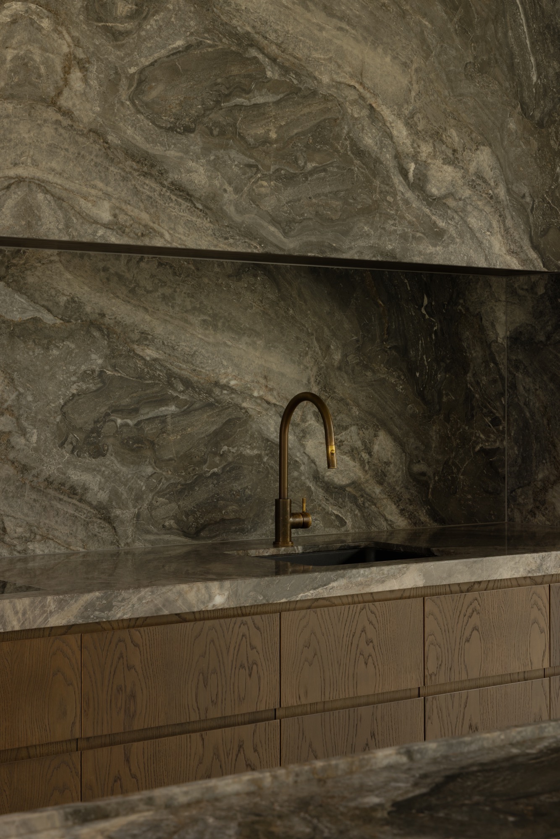
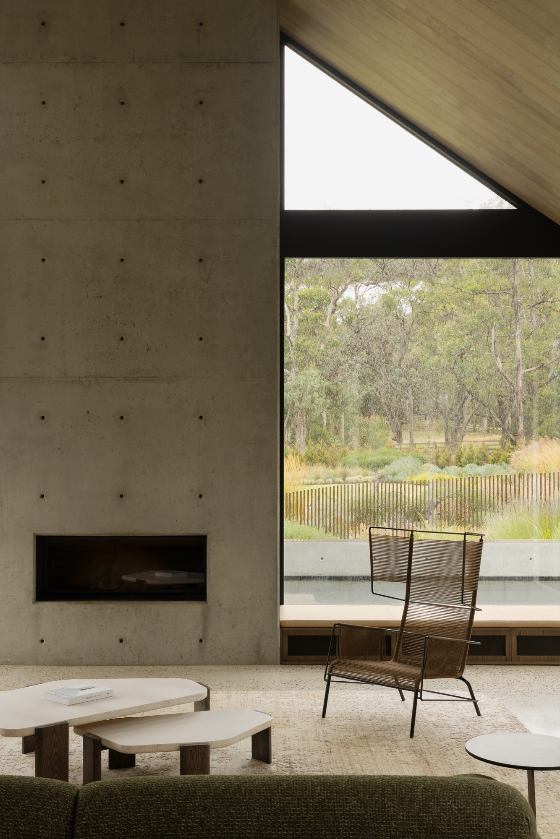
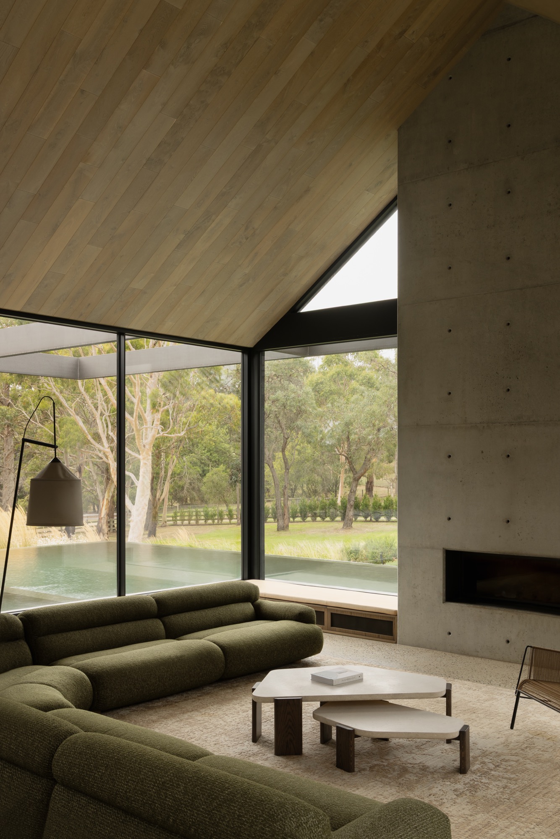
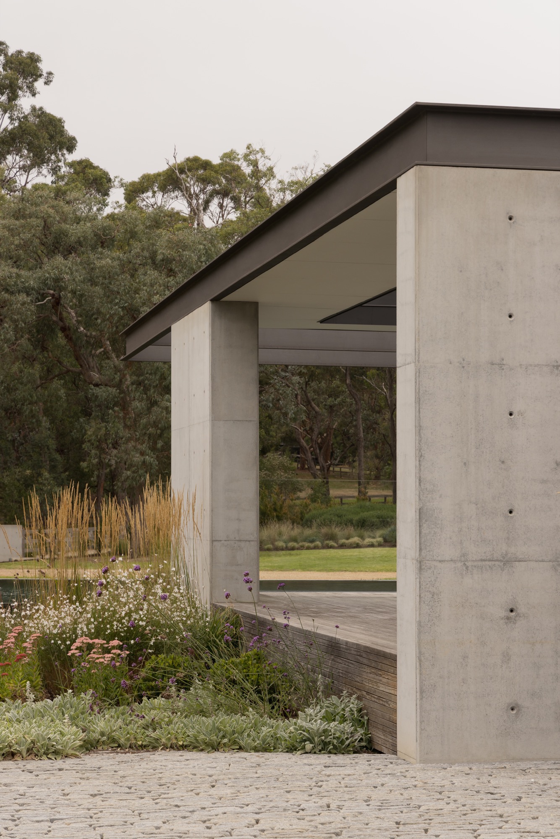
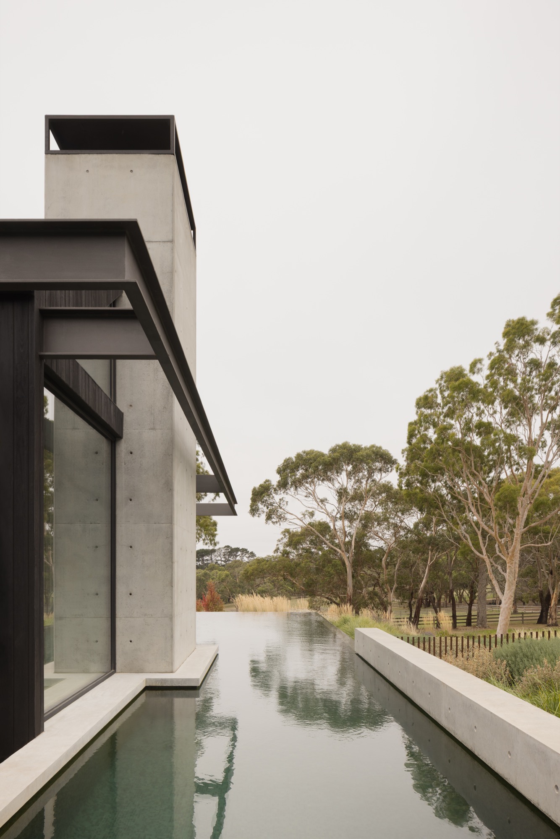
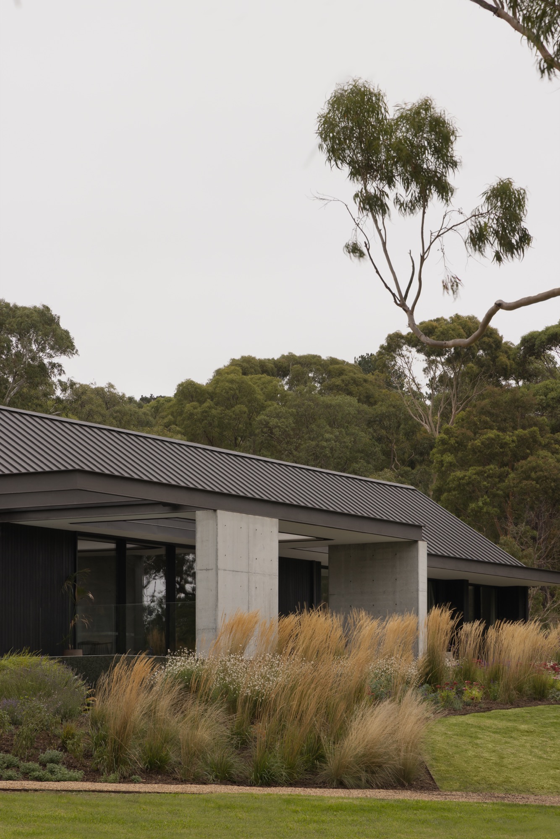
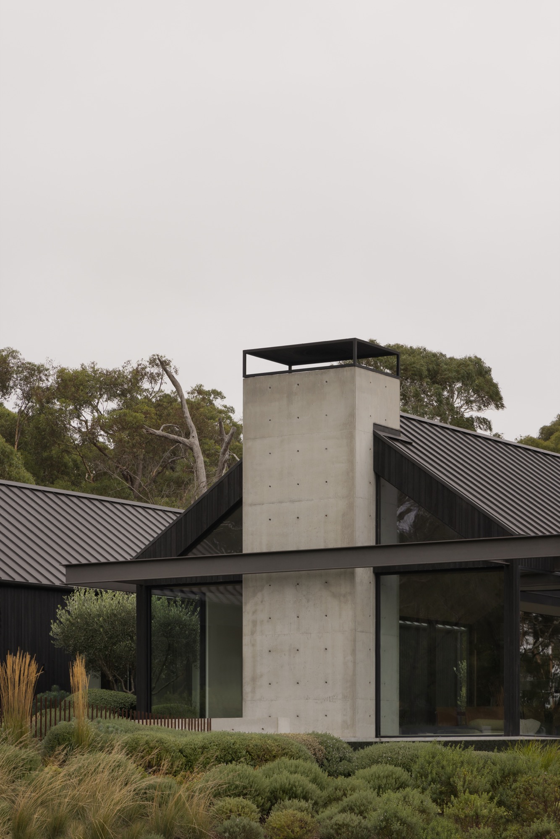
Clean lines and uninterrupted spaces come together with boundary-pushing architectural elements, showcasing the soaring single-pour off-form concrete fireplace balanced within the sunken lounge and wrap-around pool.
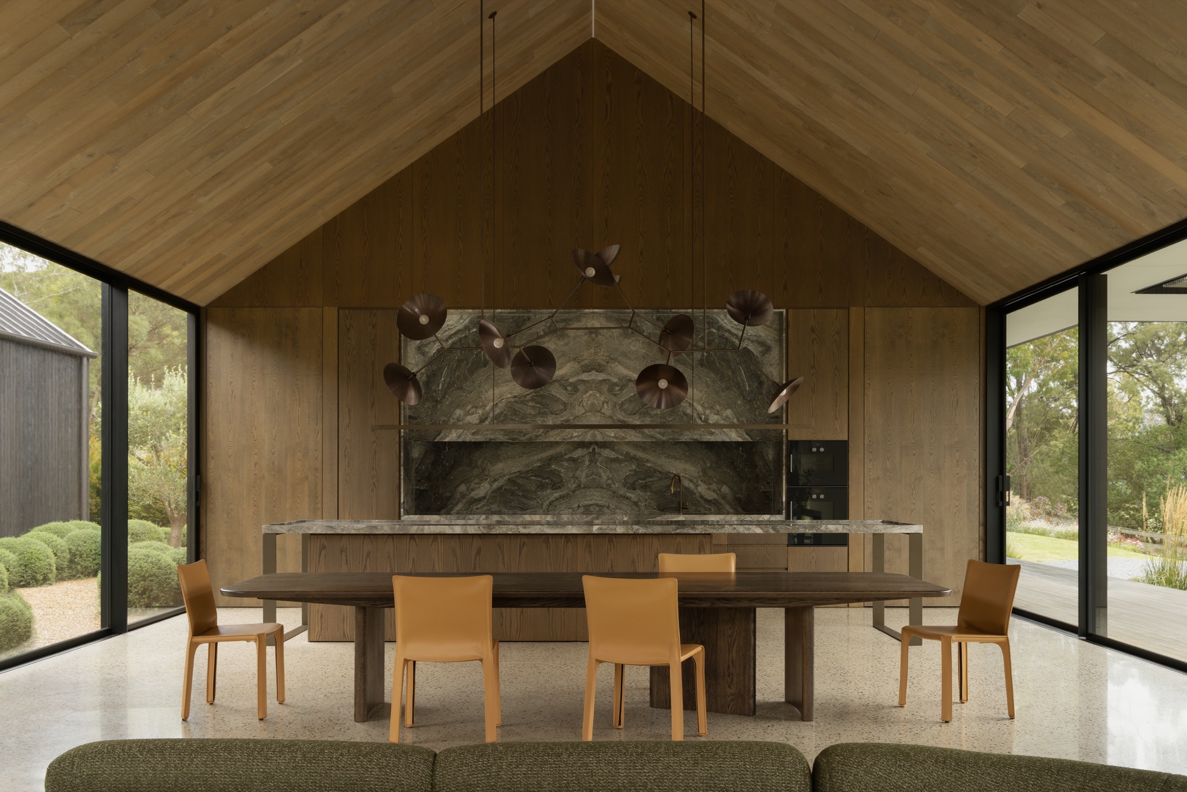
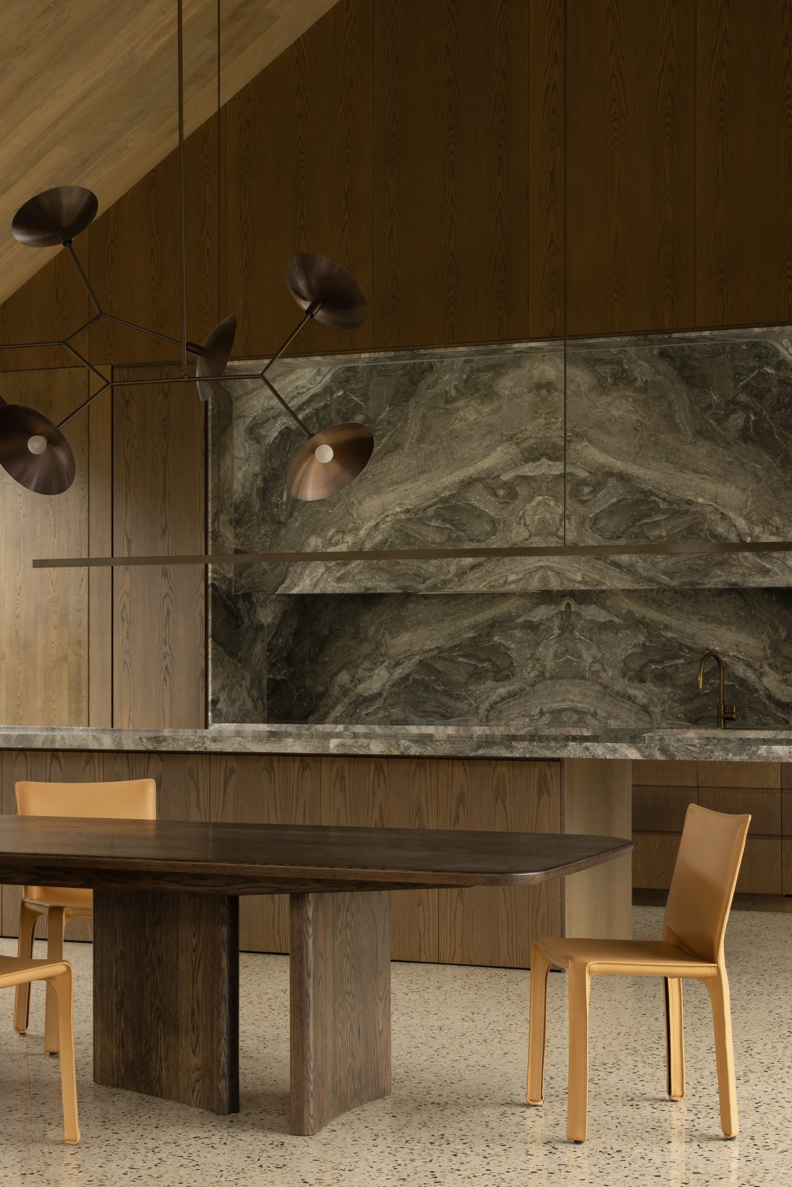
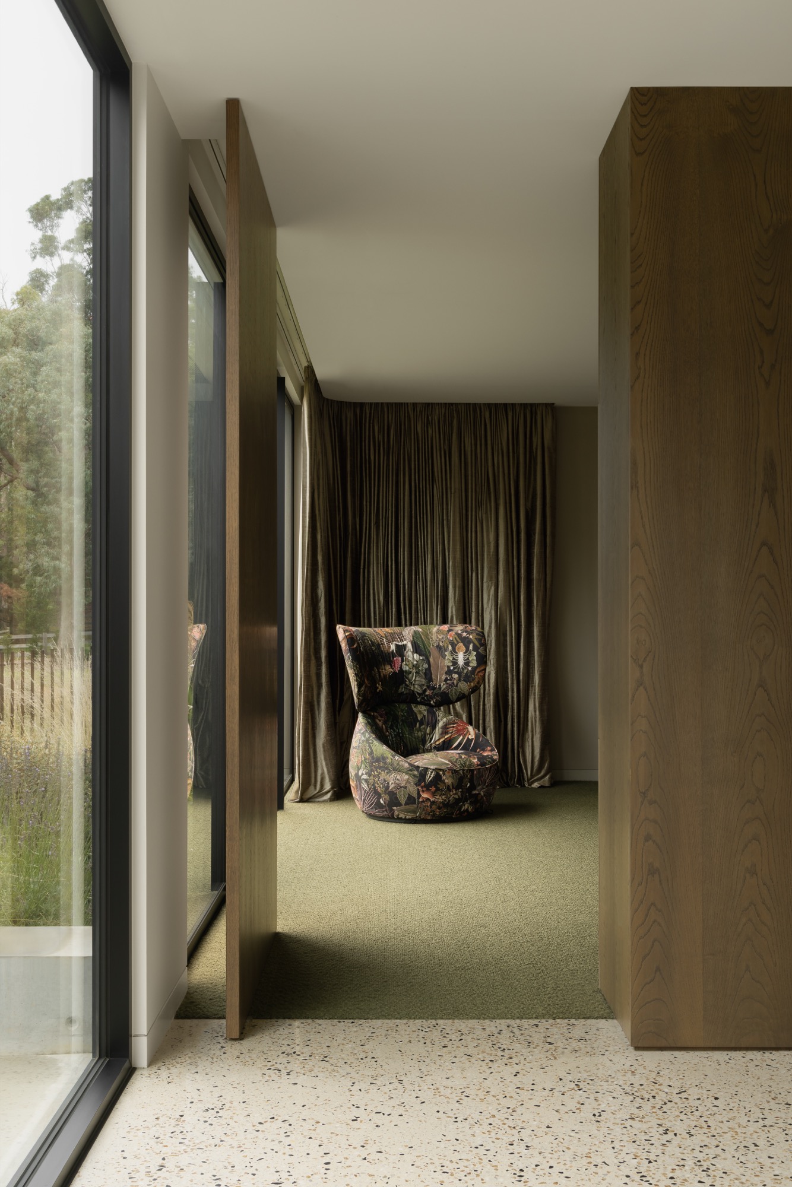
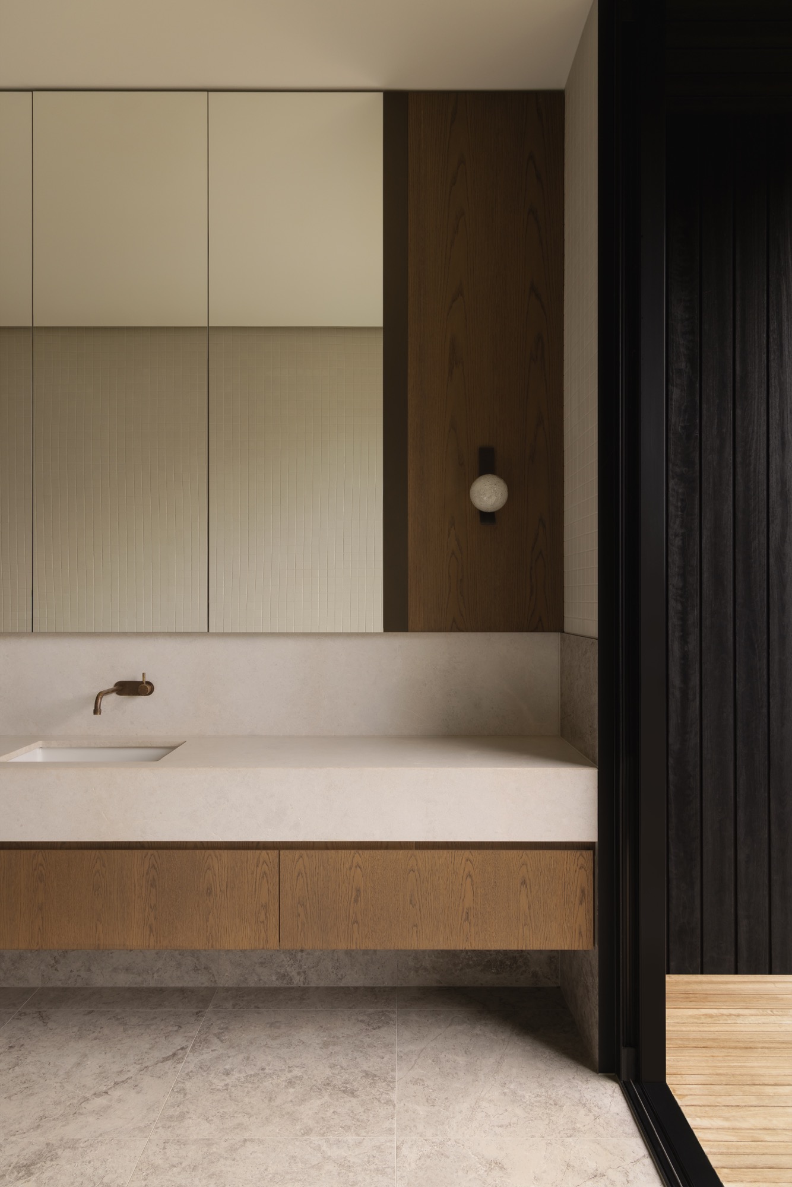
The scale of this exceptional home is cleverly brought to life and softened by warm natural materials and the experienced eye of the landscape architect.
Poised in a class of its own, it is a testament to the team and a proud inclusion on the honour board of Forster Constructions.
LOCATION
Merricks North
Mornington Peninsula
PARTNERS
Webster Architecture
NBLA Landscape
Conc create
Feature Pools
COMPLETED
2023
Partner
Perspectives
LANDSCAPE ARCHITECT
NBLA Nathan Burkett
The landscape design for this property in Merricks, Victoria was driven by a desire to create a unified dialogue between contemporary architecture and the broader rural and coastal context, drawing on both the Australian bush landscape and the timeless restraint of Mediterranean gardens.
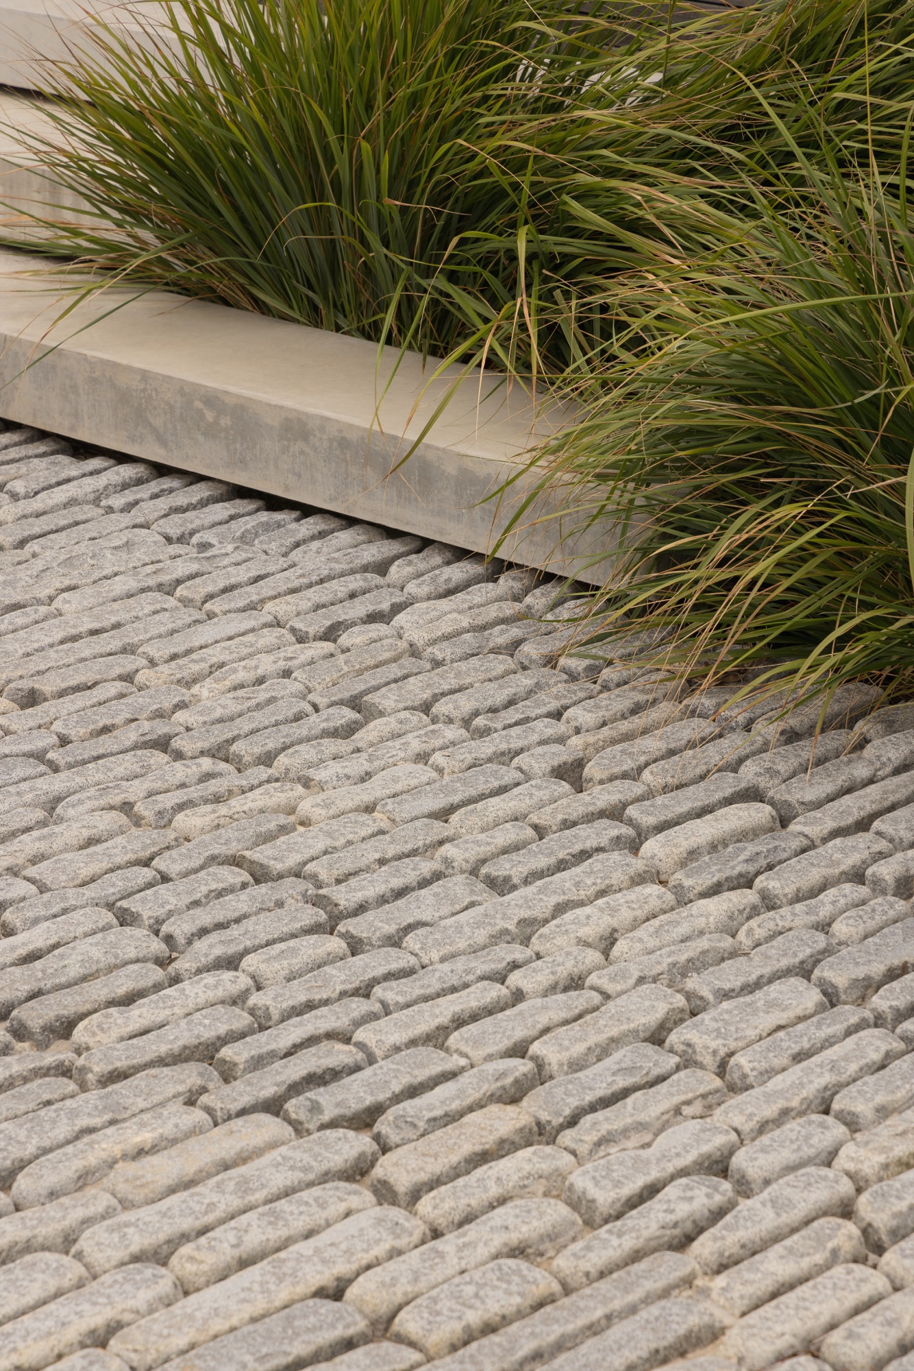
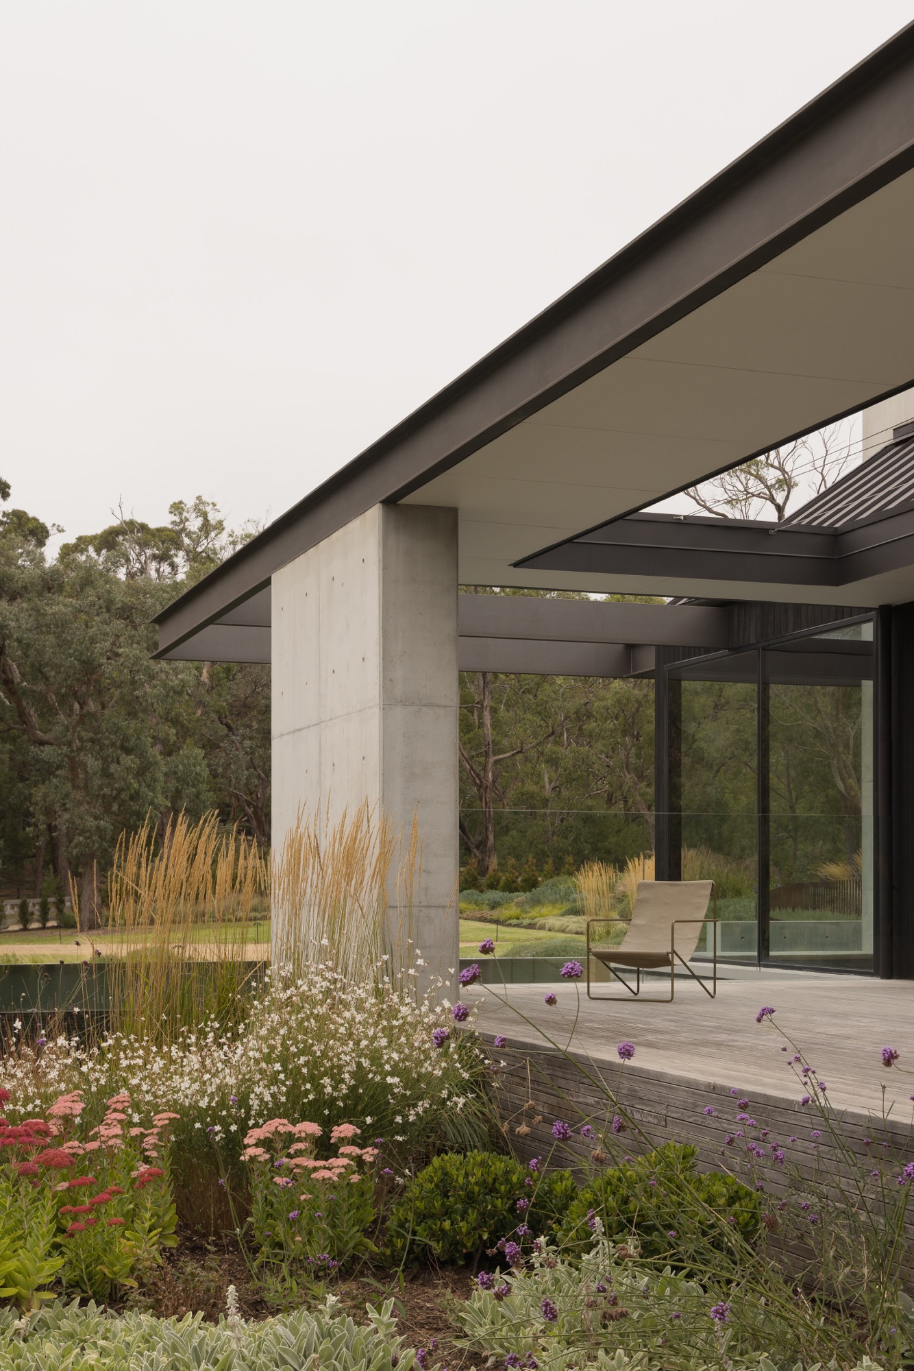
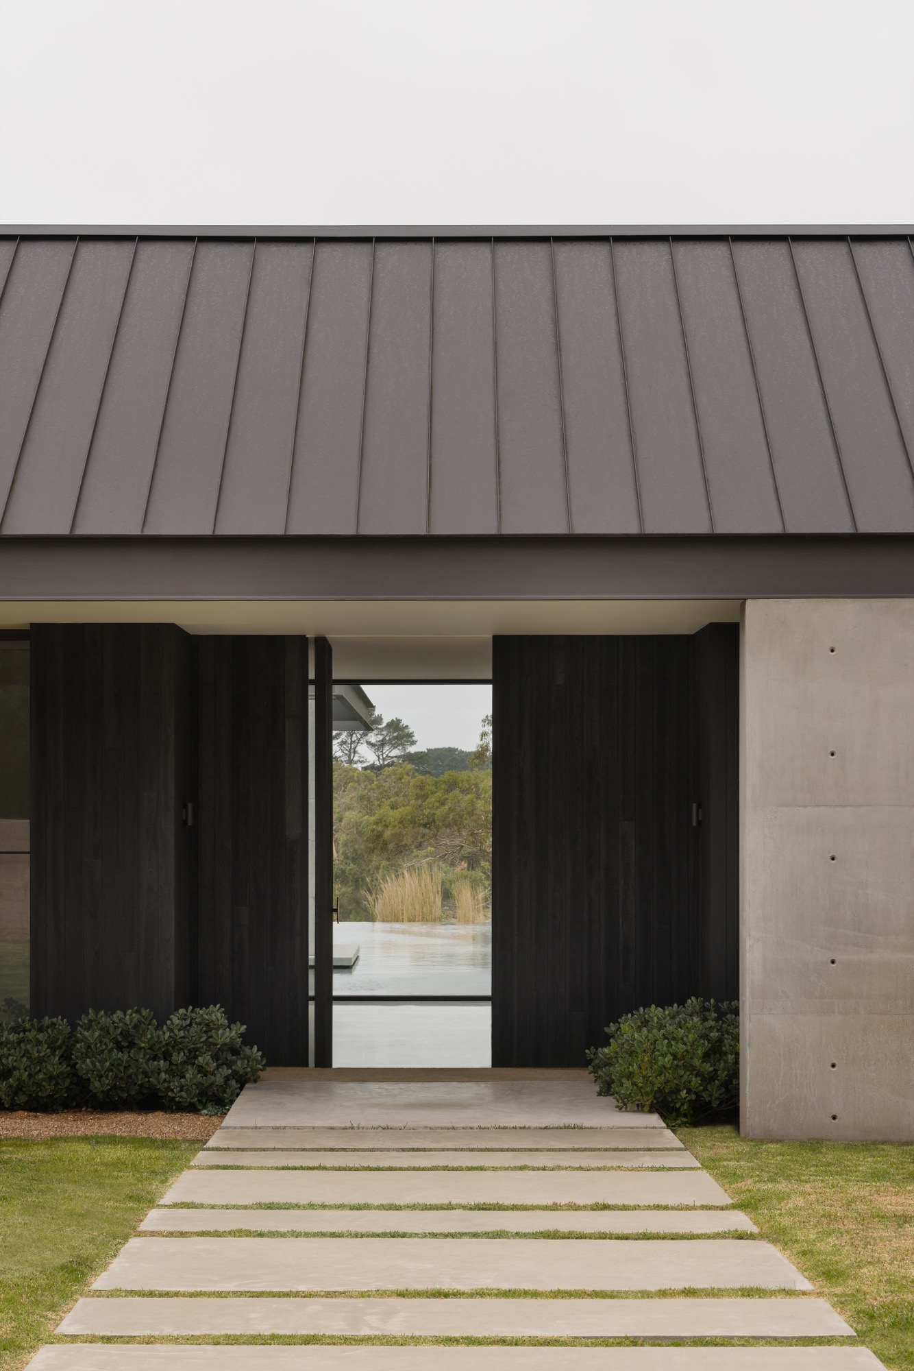
The material palette of burnished concrete, compacted toppings, timber, and cobblestone was deliberately selected to complement the home’s architecture while offering durability and a subdued, natural tonality that allows the landscape to settle comfortably into its setting.
I wanted the experience to unfold as a series of connected outdoor rooms, moving from intimate courtyards with olive trees and clipped forms to more open, productive, and recreational spaces.
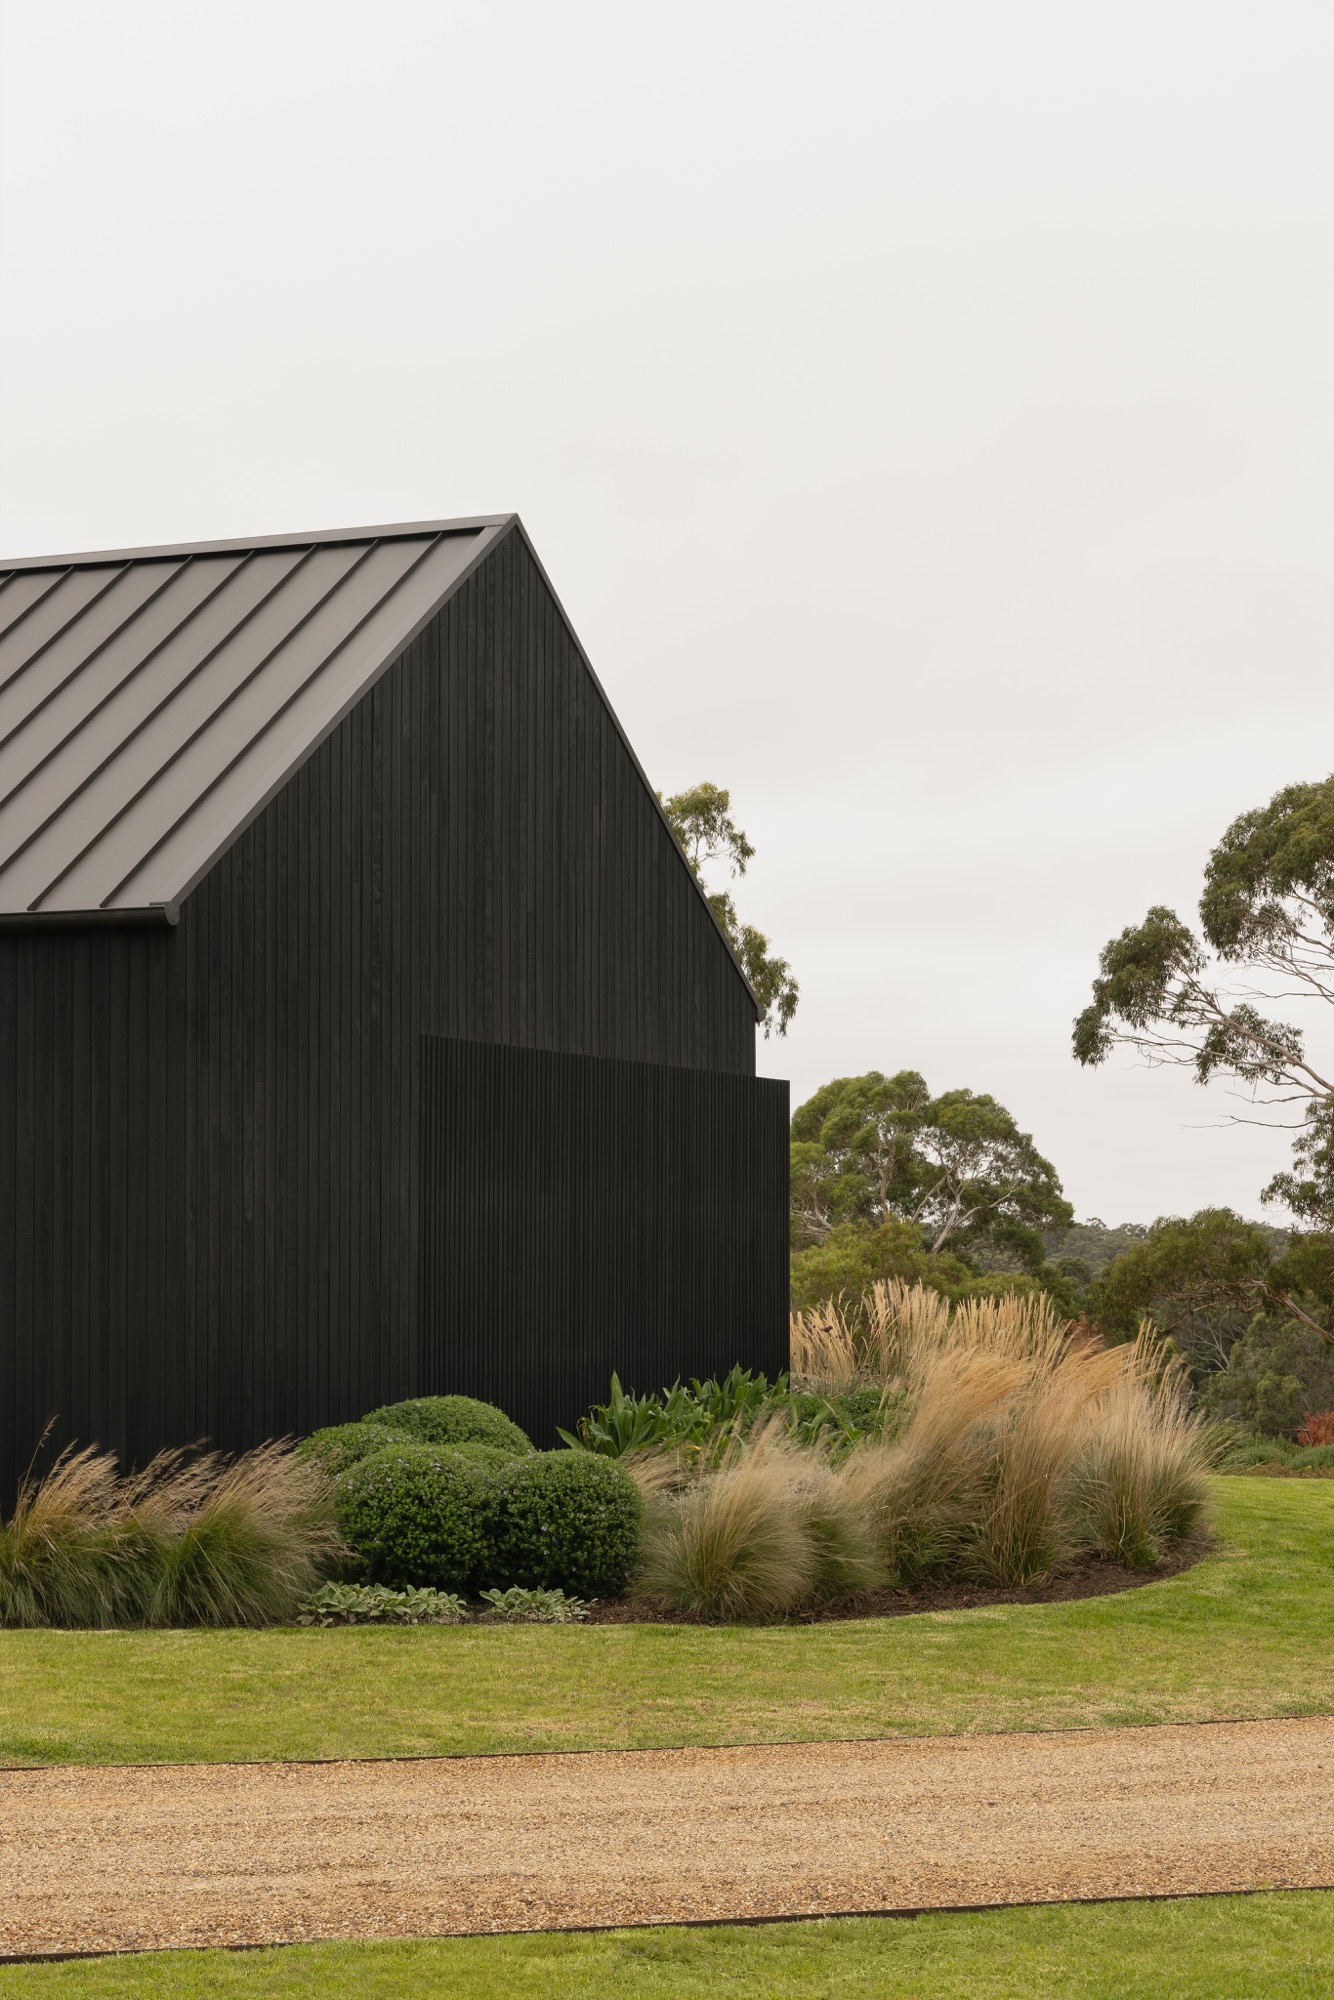
Planting is composed of layered drifts of native and exotic grasses, shrubs, and groundcovers, arranged in a naturalistic but controlled manner. The palette reflects coastal-bush species, suited to the local climate and reinforcing ecological sensitivity. Edges are softly defined, avoiding rigid geometry and instead echoing the organic patterns of the surrounding landscape.
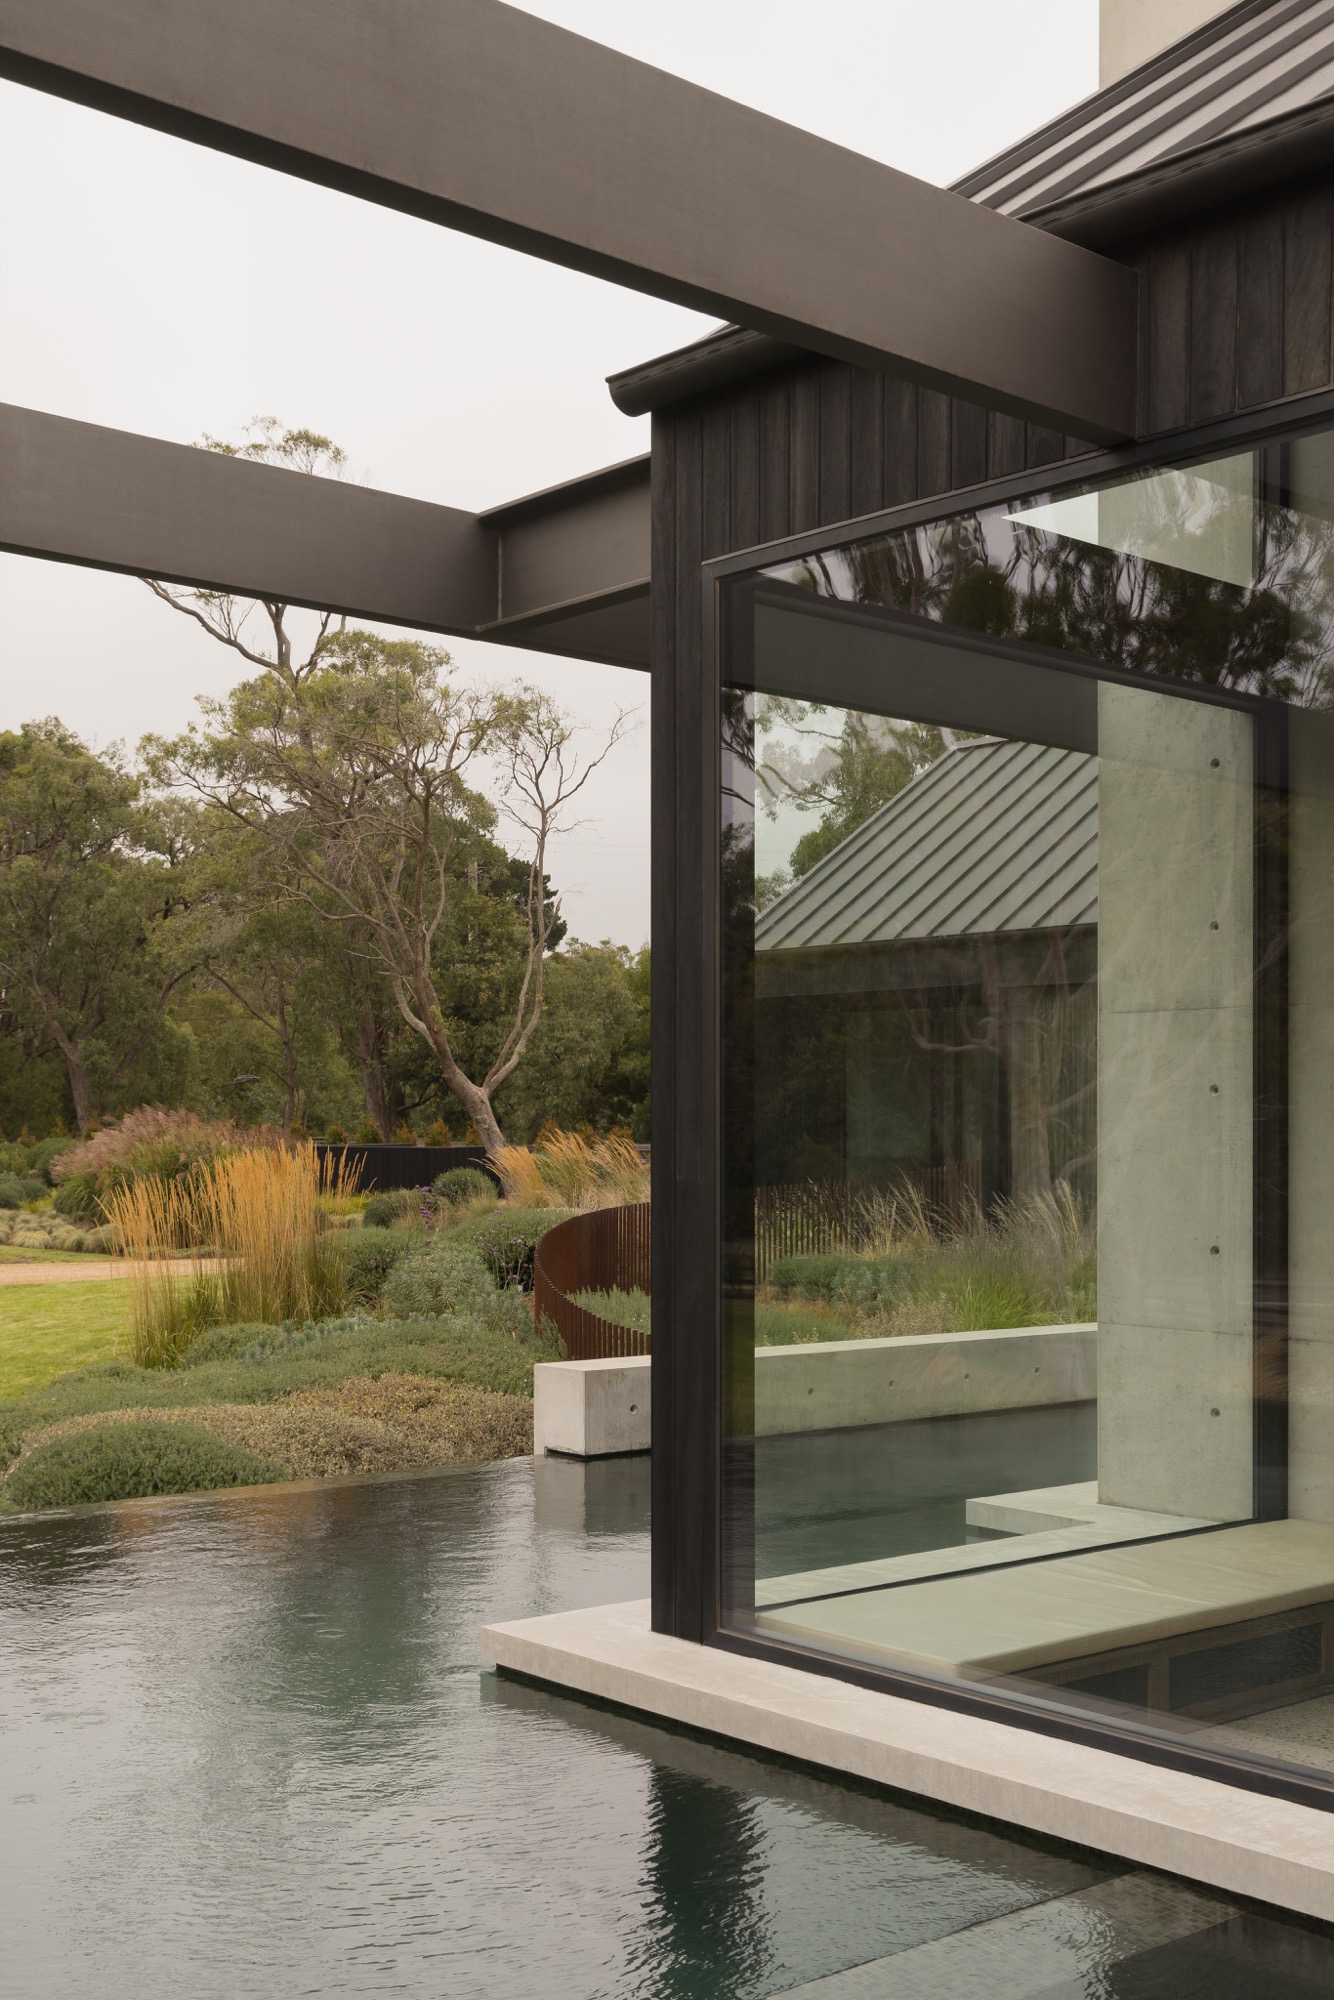
Key elements I’m particularly pleased with include the infinity edge pool framed by the exterior walls of the home, the cobblestone courtyard with its sculptural olive feature tree, and the subtle integration of a custom weathered-steel pool fence that weaves through the plantings.
It was a pleasure collaborating with Forster Constructions, their attention to detail and commitment to craftsmanship ensured the harmonisation of the built form and landscape, preserving the design intent of Webster Architecture and NBLA. The result is a finished landscape and built outcome of remarkable quality.
Partner
Perspectives
Webster Architecture & Interiors
This project is the result of a genuine collaboration between architect, landscape architect, builder and client. Its success is reflected not only in the completed home, but also in the client’s ongoing relationship with the builder on future projects, demonstrating a clear testament to the trust and quality established throughout the process.
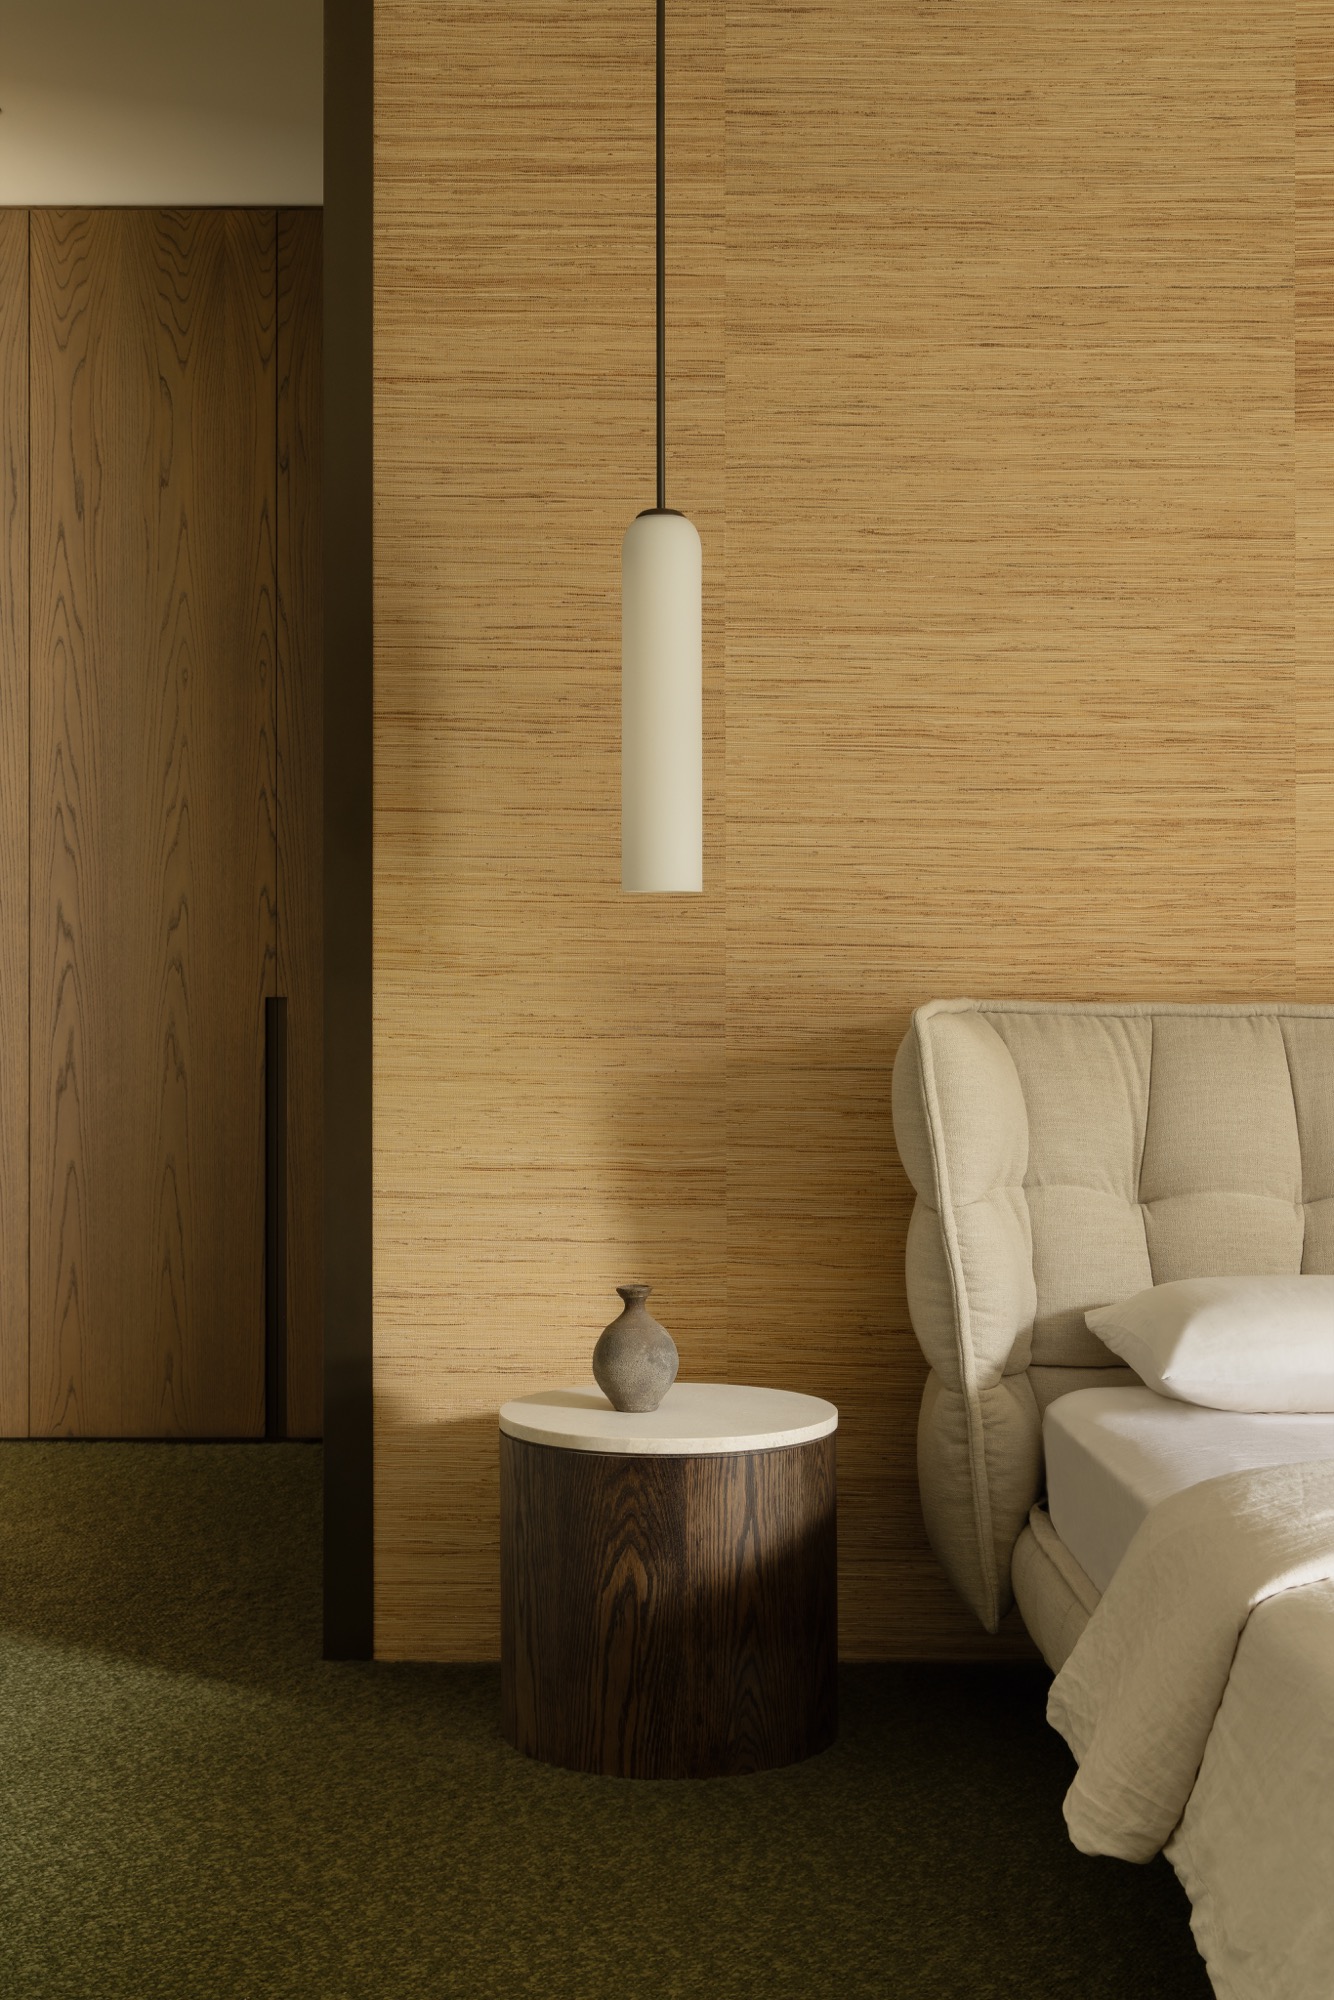
The house is defined by a simplicity of form: two slipped gable volumes, carefully detailed so the architecture remains true to its elemental shape. With a restrained palette of materials, using the charred timber, matt standing seam metal roofing, and off form concrete, it allows this combination to perfectly balance texture, solidity and tone.
The garden is integral to the experience of the house, both visually and physically. It softens the built form, frames views, and anchors the home within its setting. The clients’ engagement and personal investment in the process are evident in the outcome, resulting in a home that feels resolved, enduring and deeply connected to its place.